Xiamen, China · Global OEM Manufacturing Support[email protected]
Home / Products / Production examples
Photo-documented work

Real parts. Real tooling. Real factory.

These factory and product photographs document actual components and tooling. Project-specific drawings and measured results remain confidential; the examples below focus on features visible in the images and the manufacturing routes they illustrate.

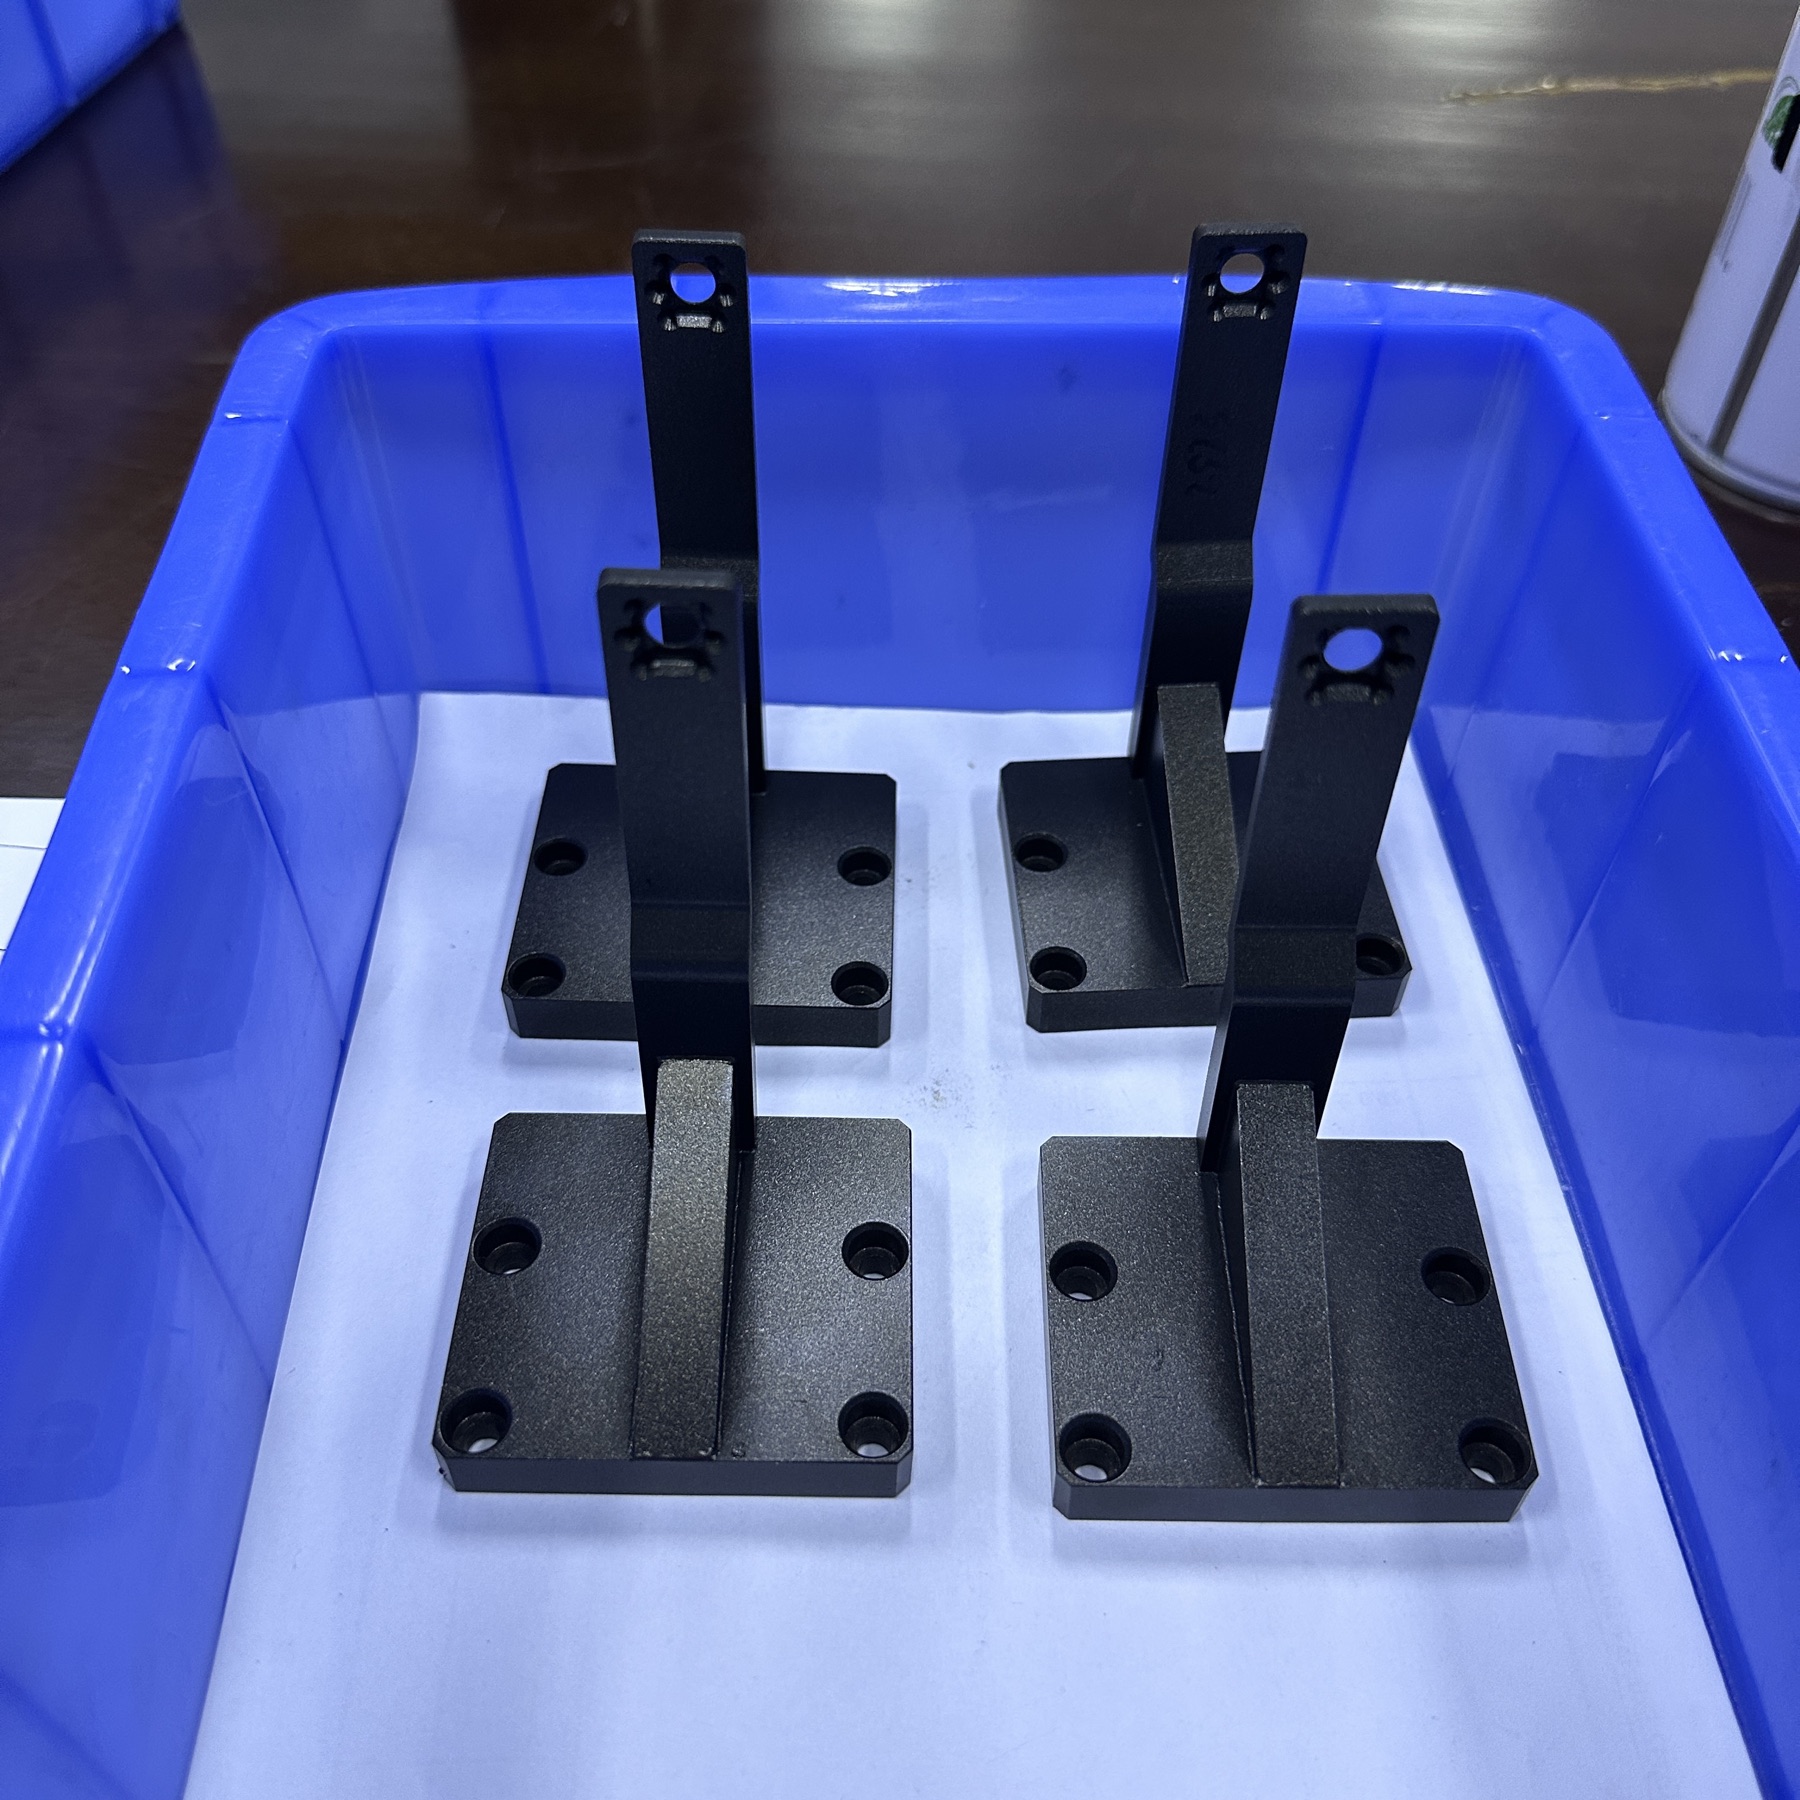
Four black CNC-machined mounting brackets with base mounting holes and upright connection arms in a blue factory tray
Actual bracket parts photographed in the production area.
Drawing-based component

What this example shows

The base holes and upright connection features make this a useful example of geometry that requires attention to feature position and perpendicularity. Exact material, coating, dimensional tolerances and end use must be defined by the customer drawing.

  • Visible result: four matching machined bracket parts
  • Relevant route: CNC milling and hole-making
  • Inspection: drawing-critical dimensions can be checked by CMM
Explore CNC milling service →
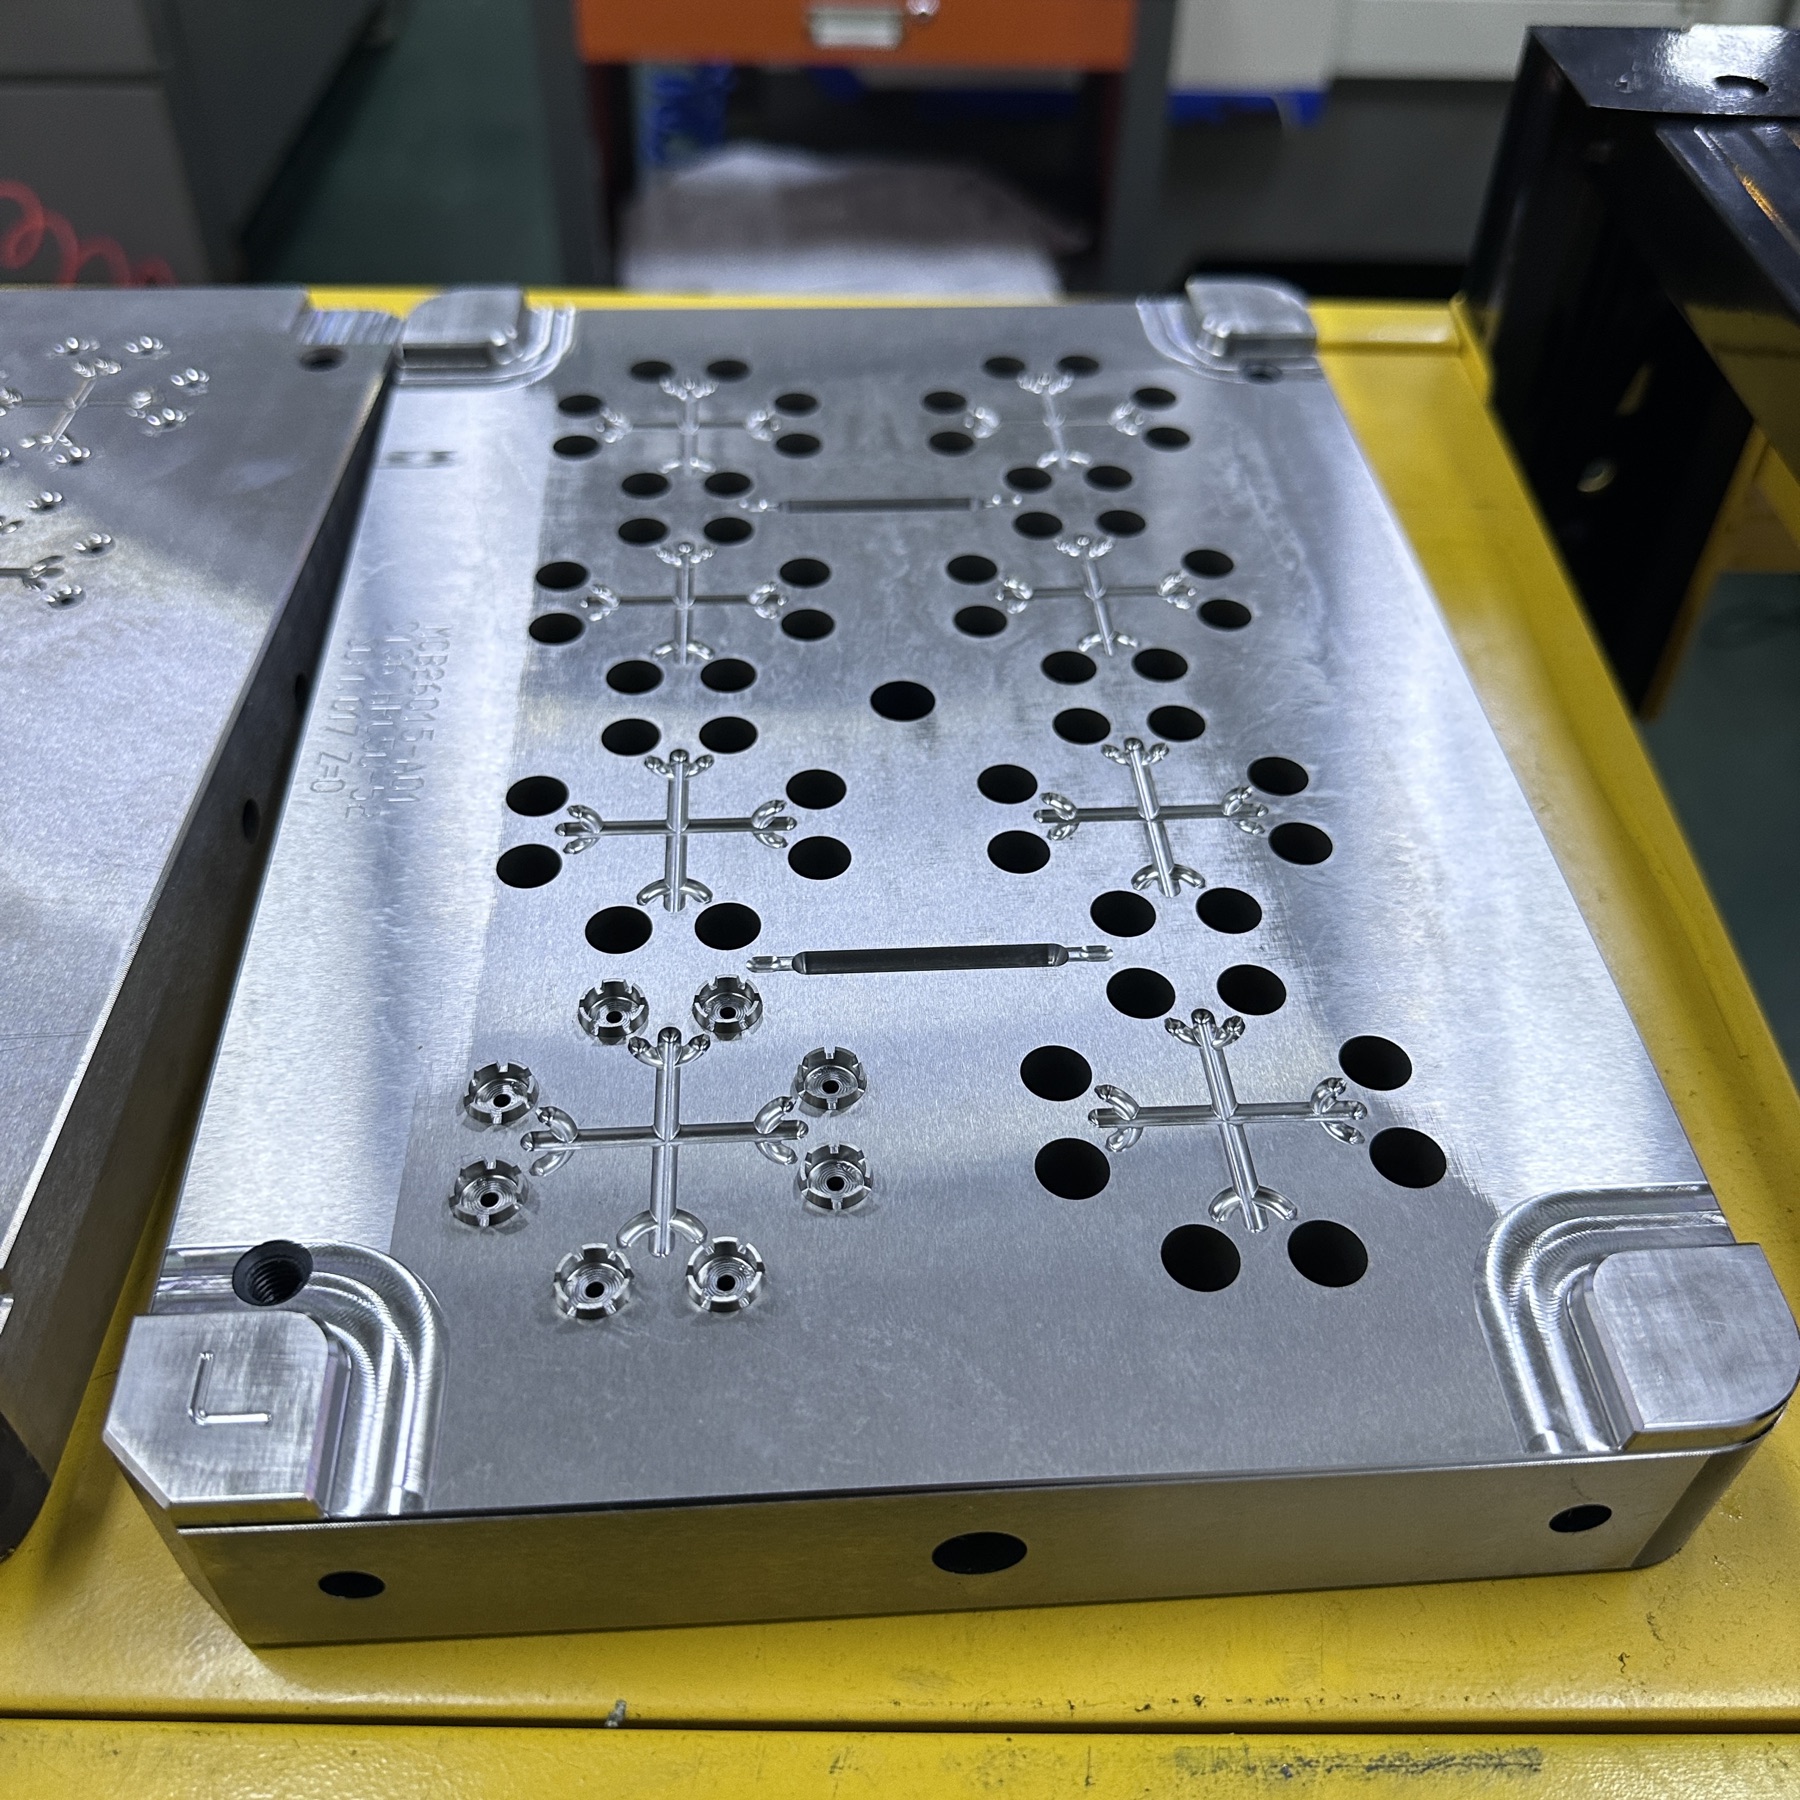
Close-up of a precision-machined multi-cavity mold plate with repeated small cavities, holes and runner features
Actual tooling surface and repeated cavity layout.
Precision tooling

What this example shows

Repetition across the plate makes feature consistency and hole location important during mold manufacture. The image documents the tooling, but does not establish a specific resin, shot count, cavity tolerance or production outcome.

  • Visible result: repeated precision-machined cavity features
  • Relevant route: mold machining and finishing
  • Inspection plan follows the controlled tooling drawing
Explore injection mold manufacturing →
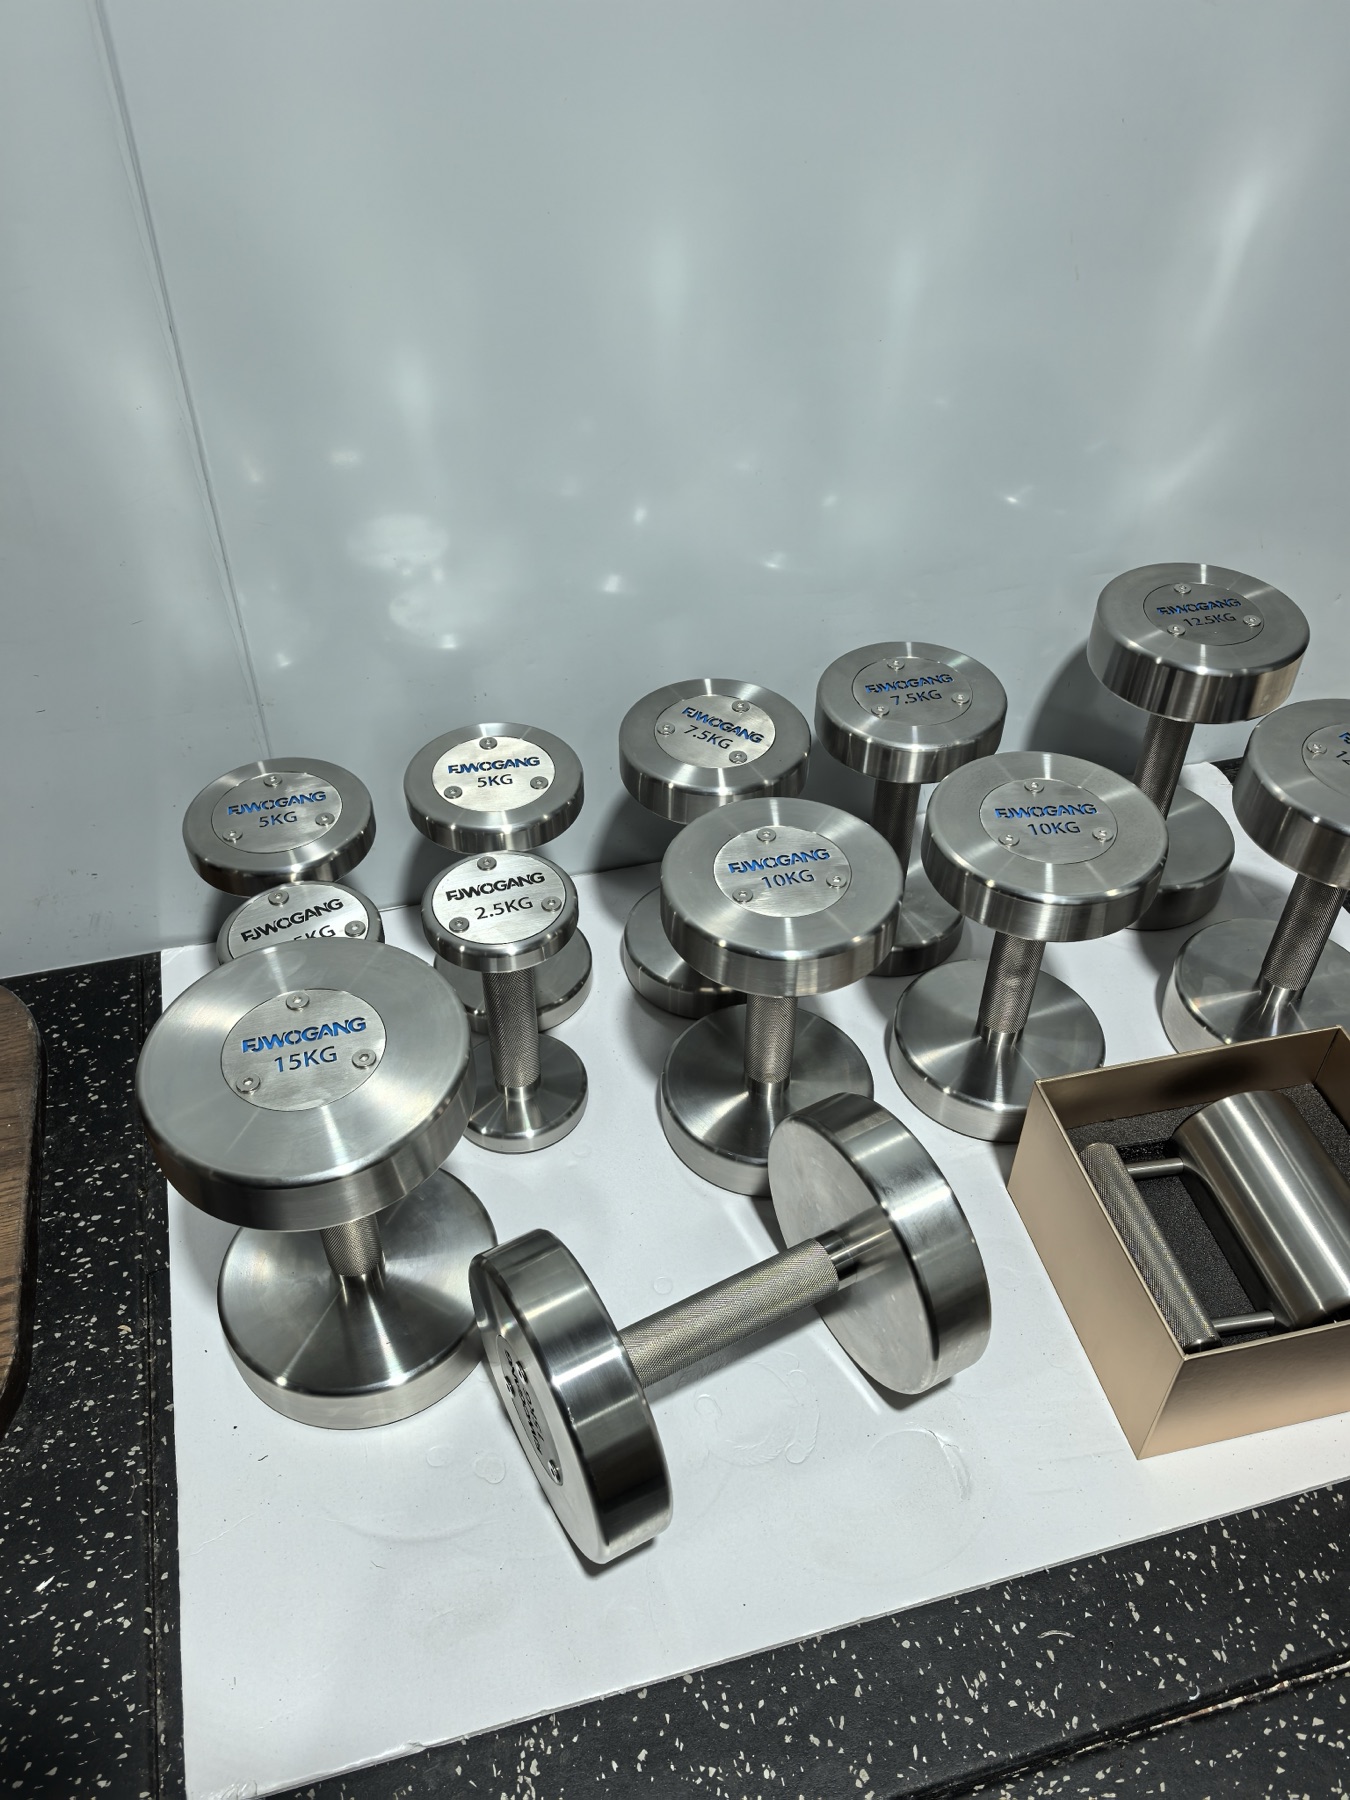
Group of finished metal dumbbells with turned cylindrical end pieces and textured connecting handles
Actual finished metal products supplied in the company photo set.
Turned component family

What this example shows

Cylindrical parts and repeated sizes illustrate the kind of work suited to turning, with secondary operations and assembly defined by the design. The photograph alone does not verify alloy grade, weight accuracy or surface-finish specification.

  • Visible result: multiple sizes of finished metal dumbbell assemblies
  • Relevant route: CNC turning for circular features
  • Material identity is confirmed by the supplied material report
Explore CNC turning service →
Project controls

What buyers can request with a real order.

For quoted projects, METIC coordinates the drawing review with Hongye. Material testing reports are available for the materials used, and drawing-critical precision dimensions are checked with coordinate measuring equipment (CMM). The inspection plan and report scope should be agreed during quotation.

Typical lead time is 7–25 days, depending on drawing complexity, material availability, quantity and finishing. This is a planning range, not a guaranteed delivery date for the photographed examples.
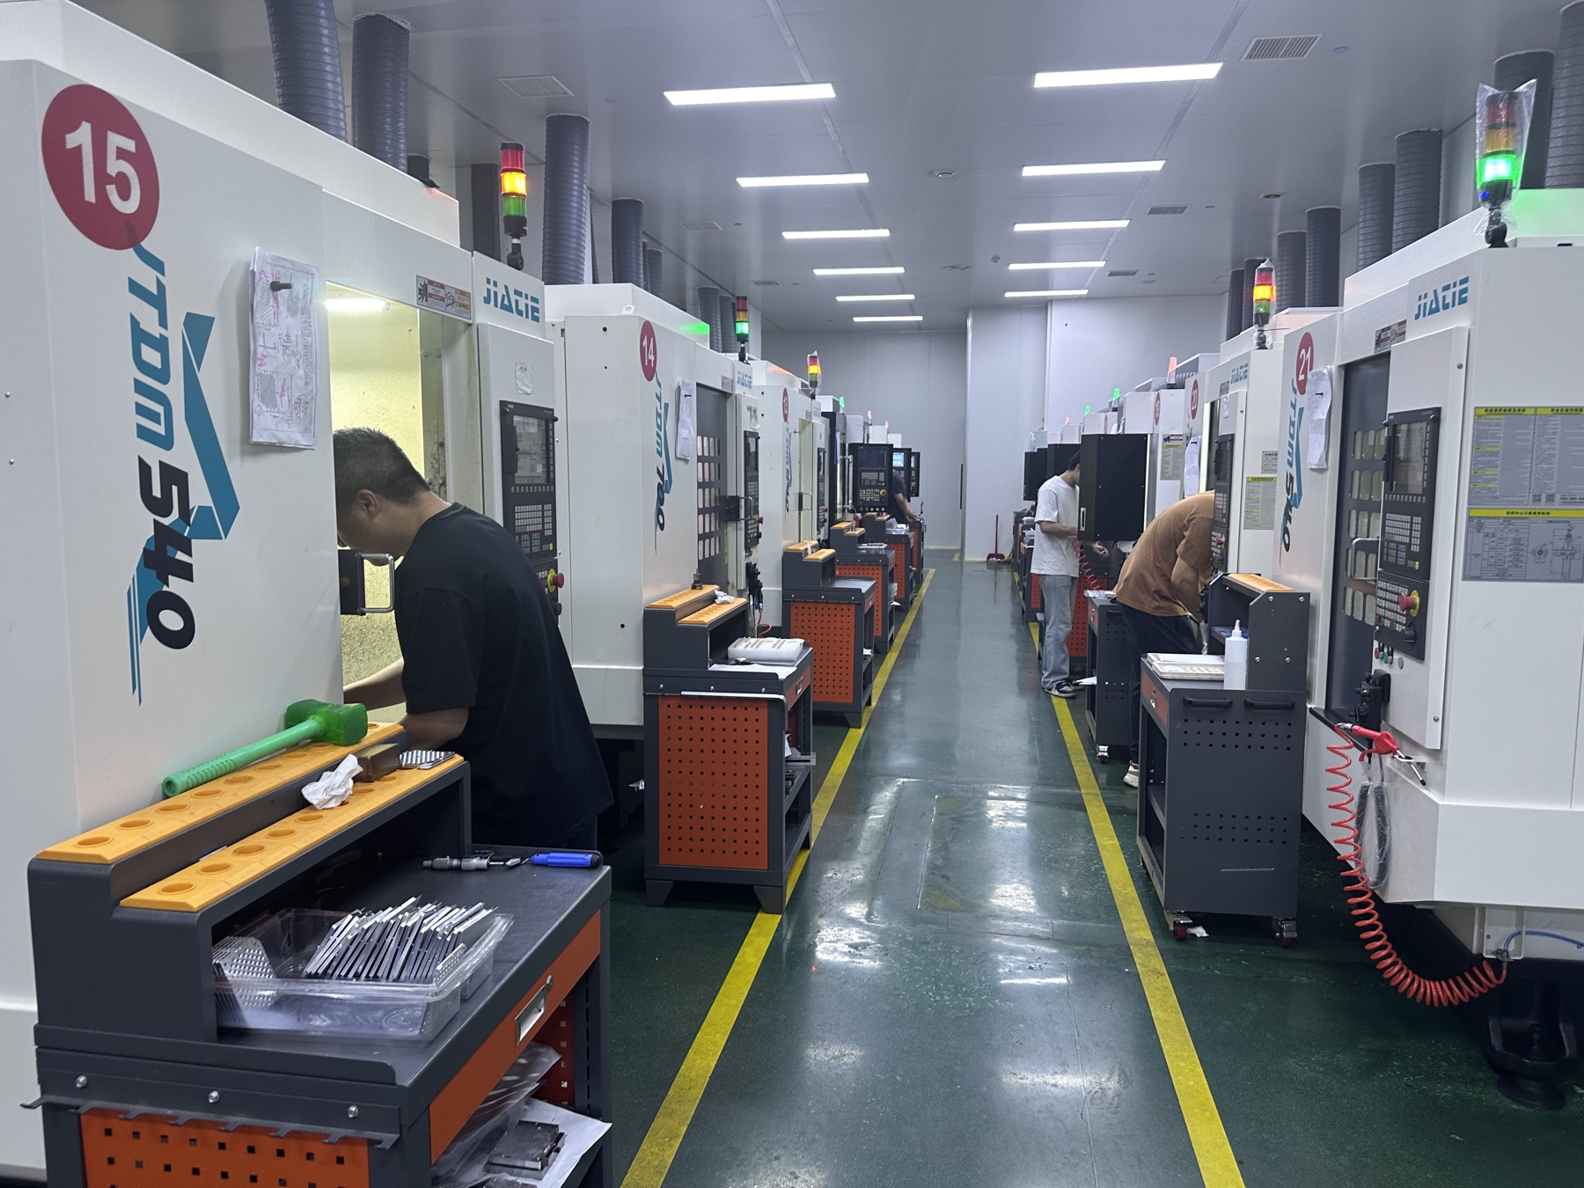
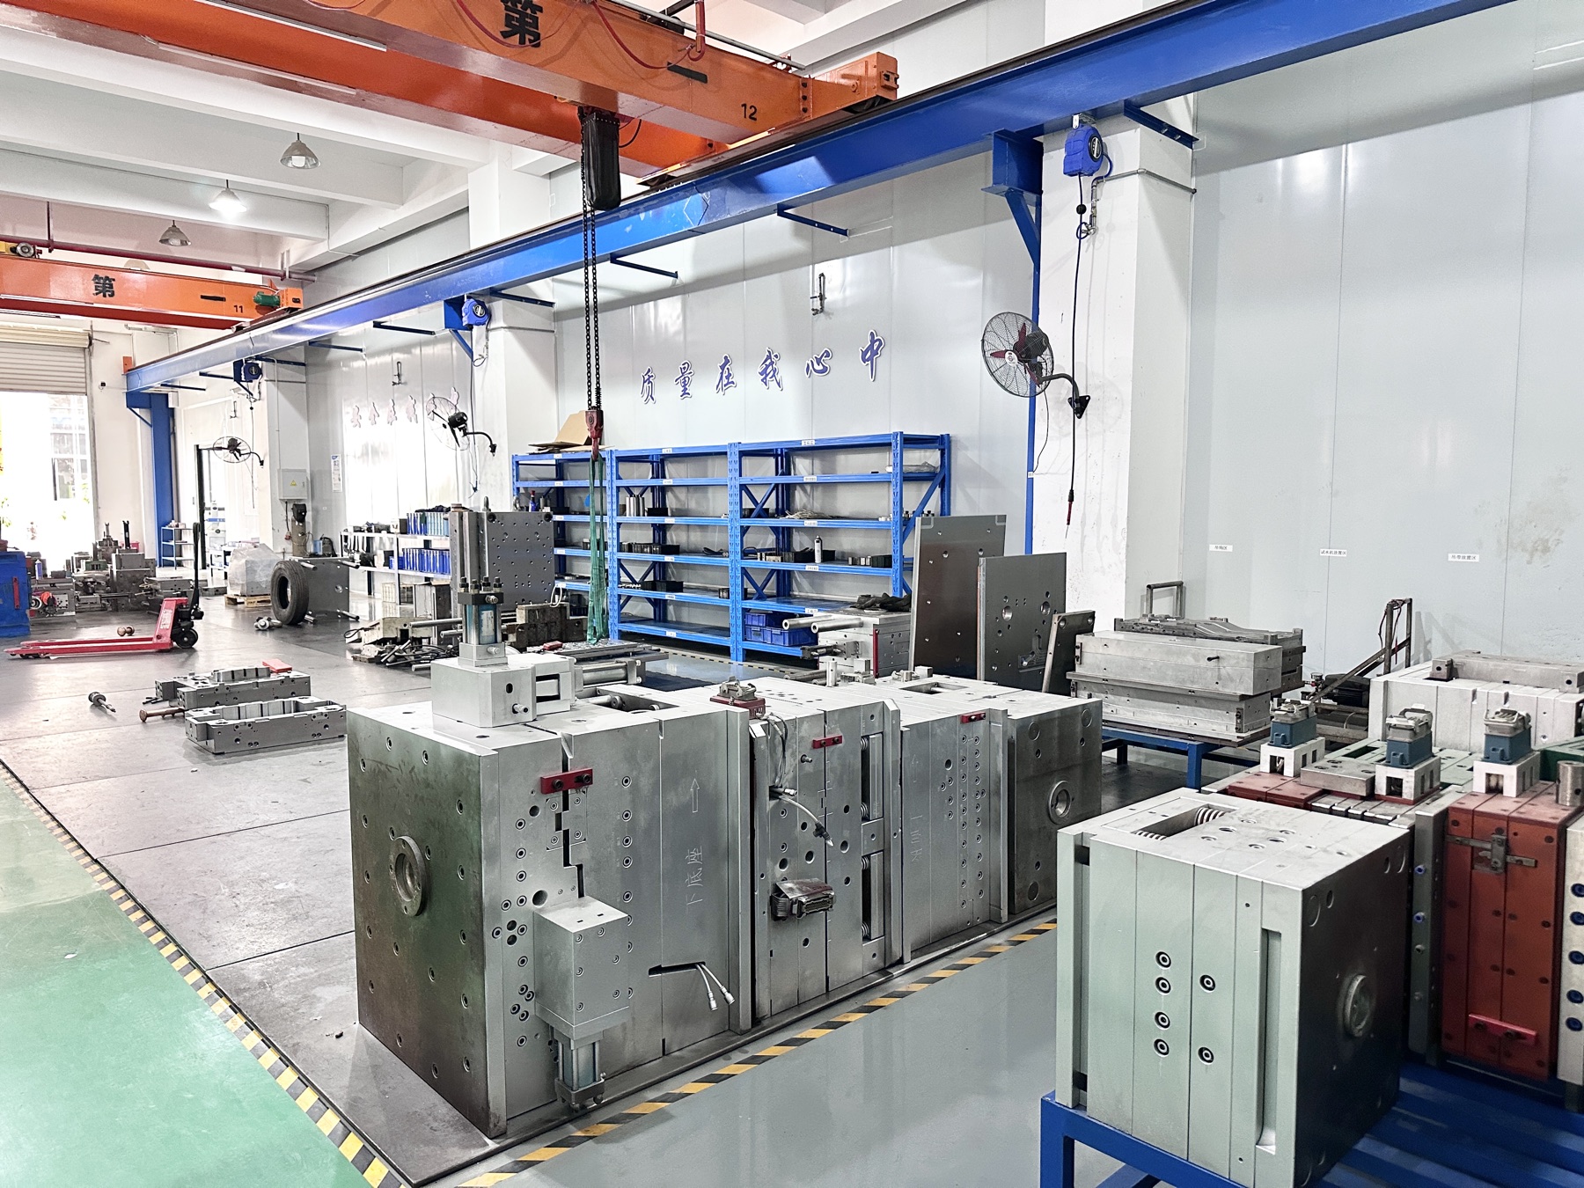
Rows of CNC machining centers on the Hongye factory floor in Xiamen
CNC machining production floor
Hongye mold workshop with heavy tooling blocks and overhead cranes
Mold tooling workshop
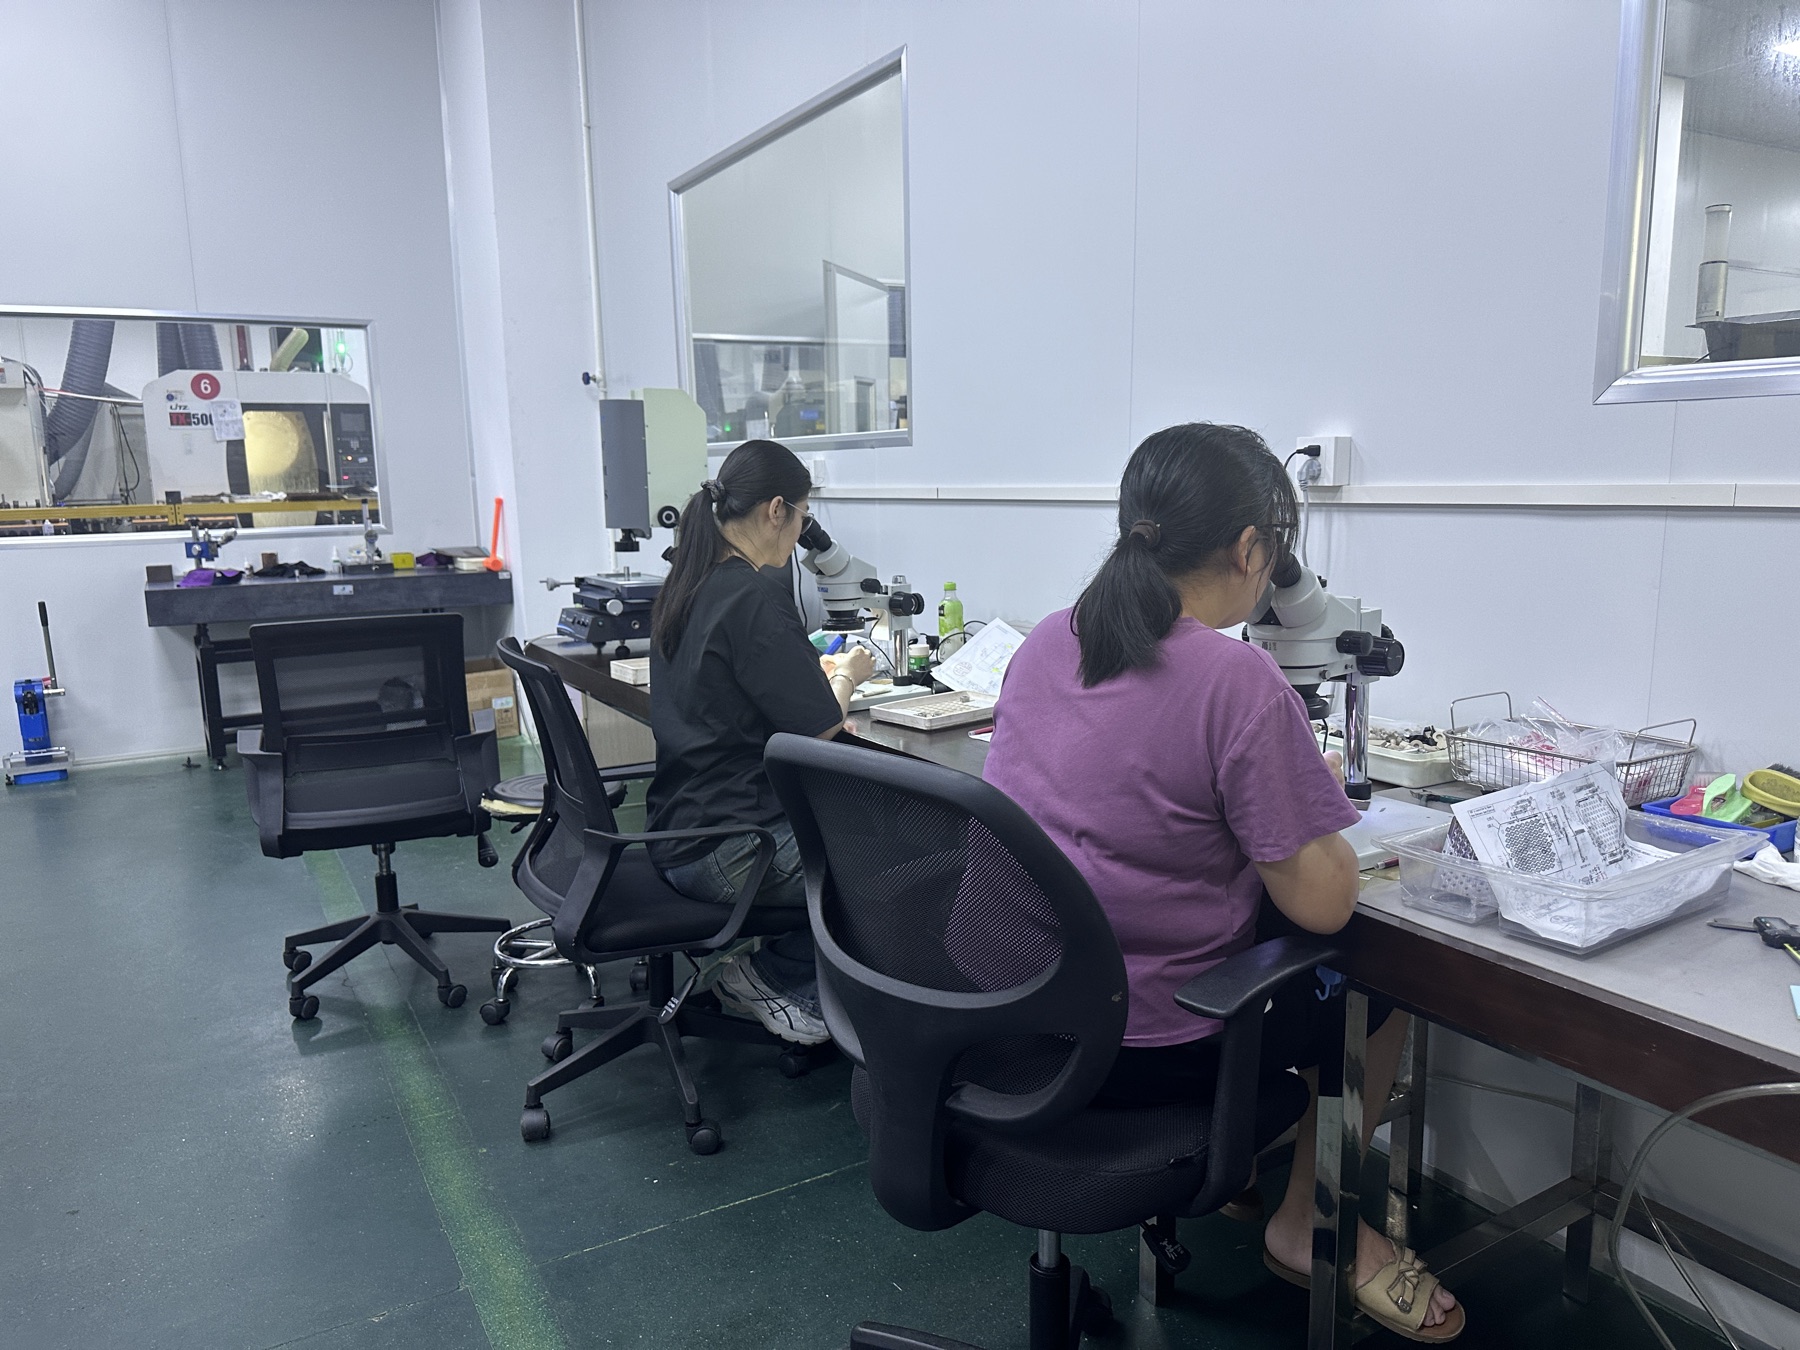
Workers inspecting small components under microscopes in the inspection room
Component inspection area

Have a similar component or mold?

Send the drawing for a specific manufacturing and inspection review.

Request a Quote →
WA