CNC machining centers
Machining centers support prismatic and complex surfaces. High-precision features are reviewed against part geometry, setup and inspection method.
Hongye combines machining, mold-making and inspection equipment in Xiamen. METIC coordinates overseas qualification questions, quotations and project communication.
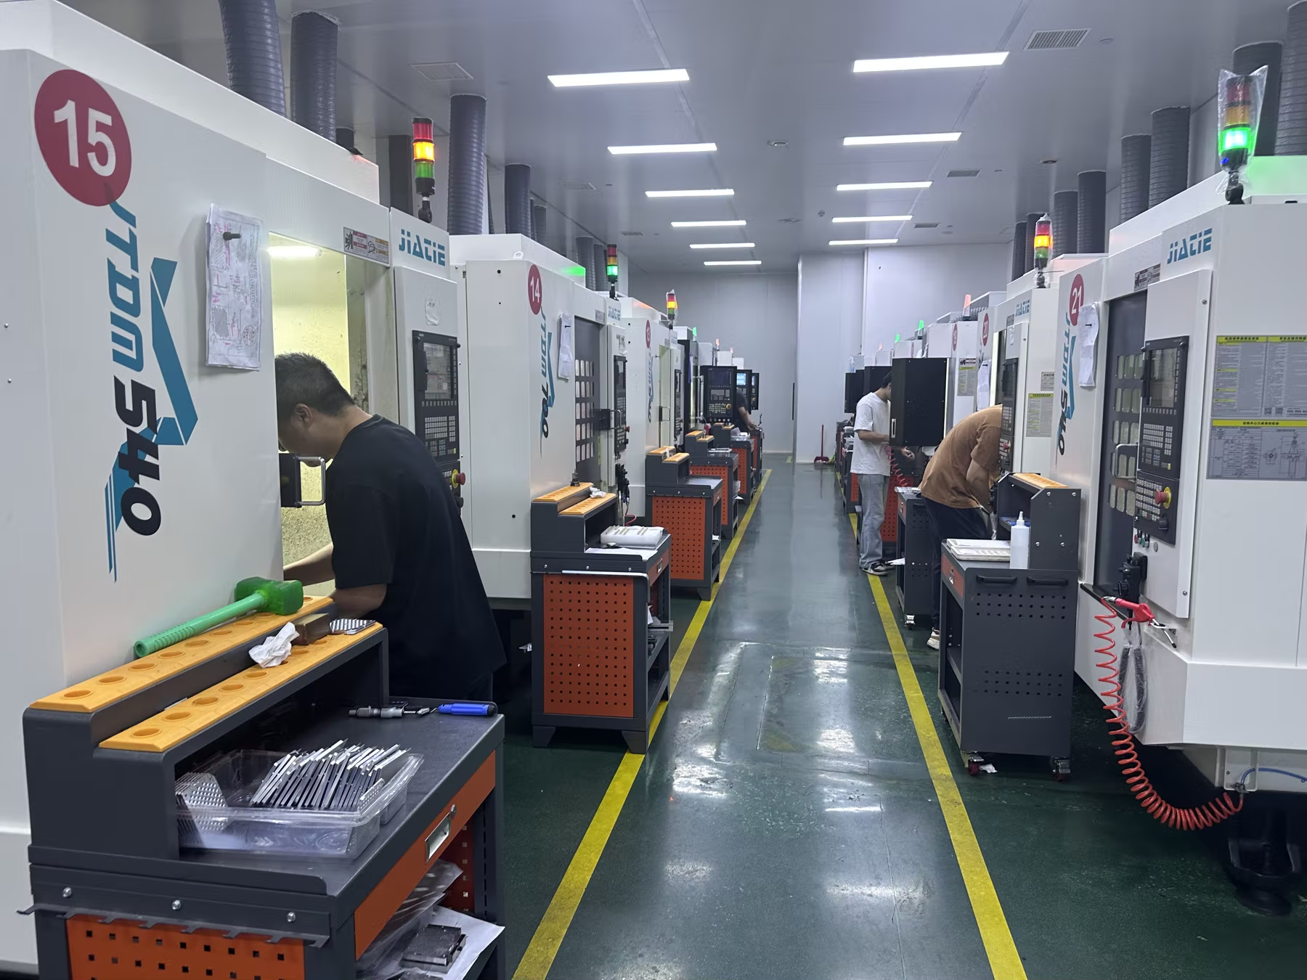
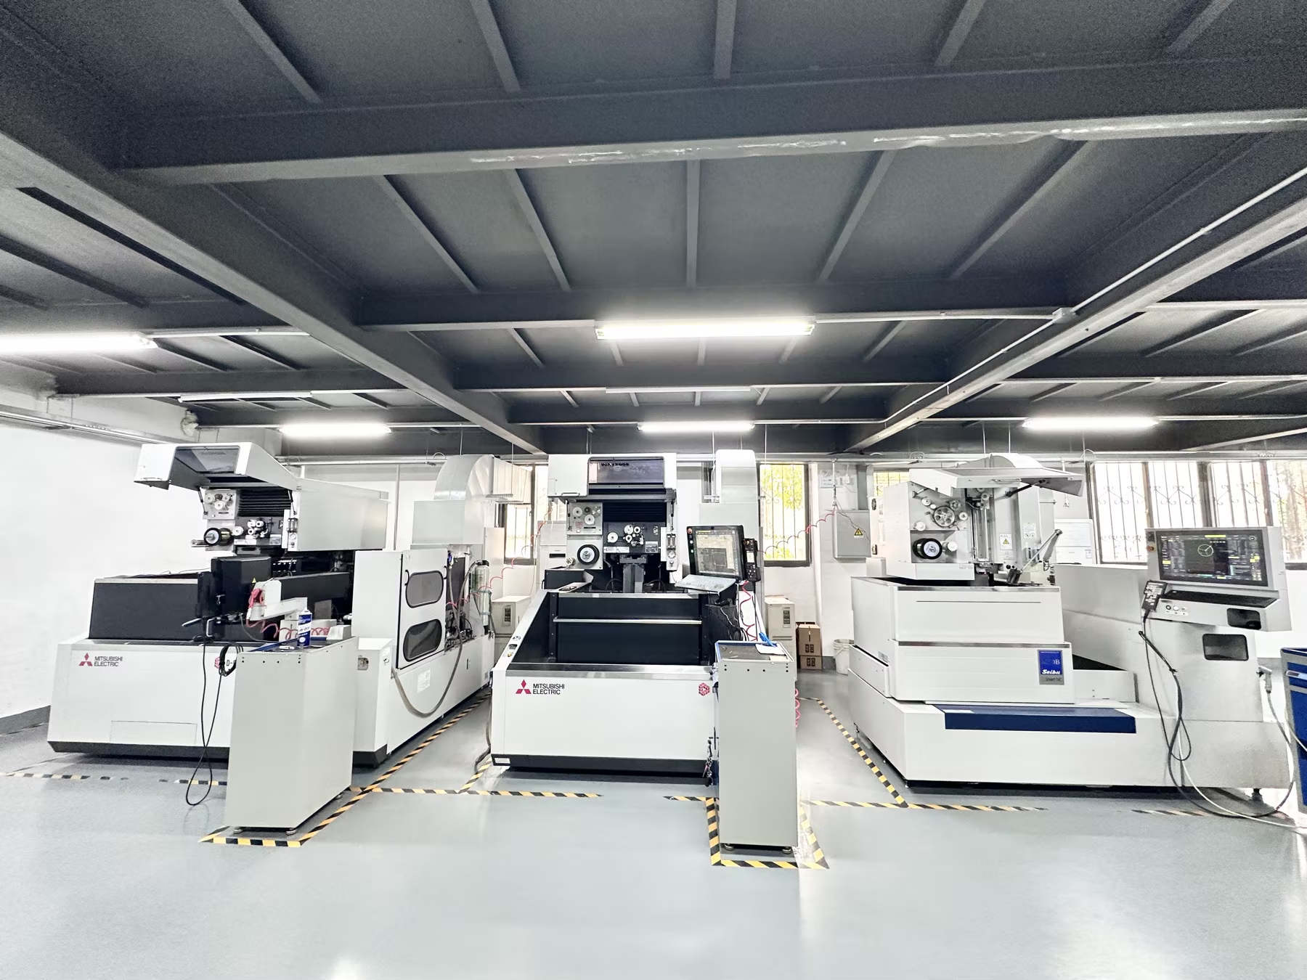
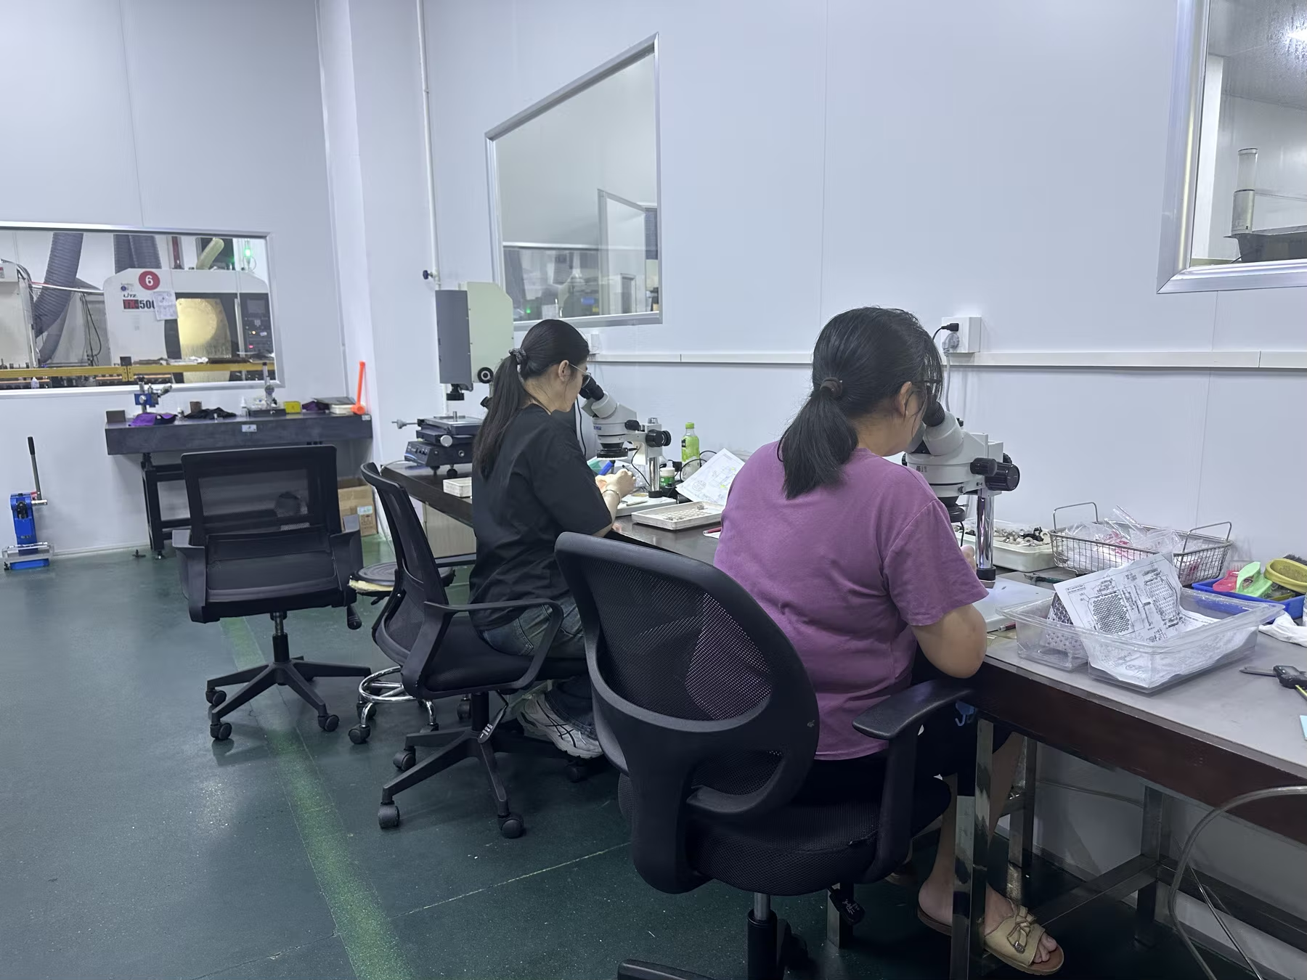
Machining centers support prismatic and complex surfaces. High-precision features are reviewed against part geometry, setup and inspection method.
Electrical discharge machining supports tooling and part features that are difficult to produce with conventional cutting tools.
Wire cutting supports accurate profiles and tooling features, with capability references as tight as ±0.002 mm where appropriate.
Grinding supports controlled flat, cylindrical and bore surfaces when the drawing requires tighter size or finish.
CMM inspection is used for suitable geometric features, datum relationships and documented dimensional checks.
Optical systems support small and complex features where non-contact or image-based measurement is appropriate.
Equipment alone does not confirm that a drawing can be manufactured. Material, feature access, setup strategy, thermal stability, fixture design, tool selection and measurement uncertainty all affect the final result.
For supplier qualification, identify the features that matter most and the evidence you expect: sample inspection, dimensional report, material certificate or other project-specific documentation.
| Process | Reference capability | Confirmation basis |
|---|---|---|
| CNC machining center | Features down to ±0.005 mm | Material, geometry and inspection method |
| Wire cutting | Features down to ±0.002 mm | Profile, thickness and measuring approach |
| CMM inspection | Measurement reference to ±0.002 mm | Feature, environment and uncertainty |
These figures describe stated capability ranges. Project tolerances and inspection acceptance must be confirmed against the actual drawing.
Share the drawing and supplier-qualification requirements.