Xiamen, China · Global OEM Manufacturing Support[email protected]
Home / Technology / CNC Machining Inspection
OEM buyer guide · quality evidence

CNC machining inspection: what to specify before production.

A tolerance on a drawing is only useful when the measurement method and acceptance criteria are clear. Hongye manufactures precision components in Xiamen; METIC coordinates overseas RFQs and documentation requests.

Start with the controlled drawing

Send a STEP model for geometry and a revision-controlled 2D drawing for dimensions, fits, GD&T, threads, surface finish and notes. Highlight functionally critical features and identify the datum system. If a customer-specific inspection standard applies, include it in the RFQ.

Tell us whether you need first-article measurements, in-process checks, final dimensional inspection, a material testing report or a specific report template. The measured features, sample quantity and documents supplied should be agreed in the quotation and production plan—not inferred from a photograph.
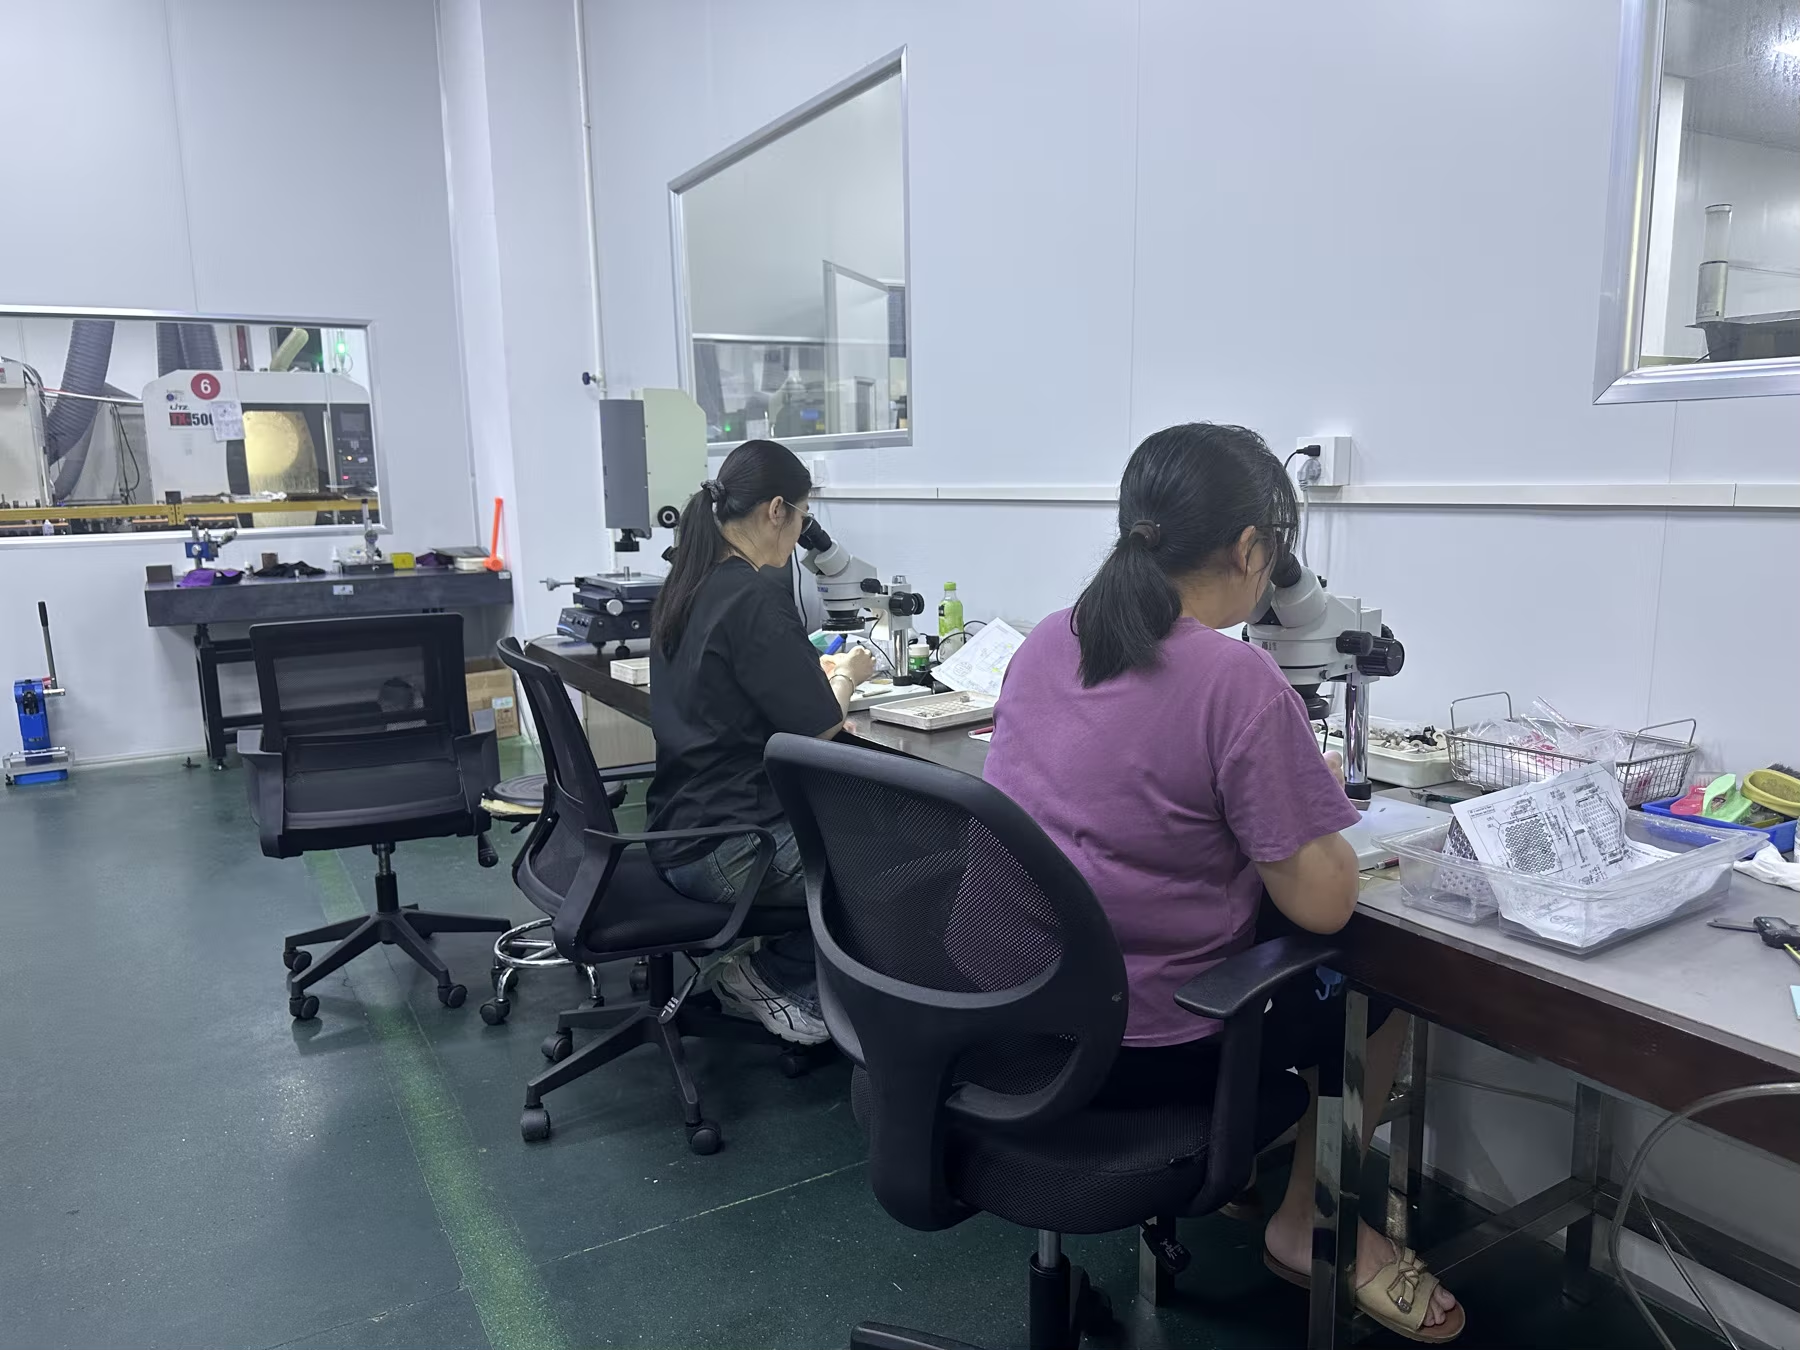
Hongye staff inspecting precision components with optical equipment
Optical inspection at the Xiamen manufacturing site
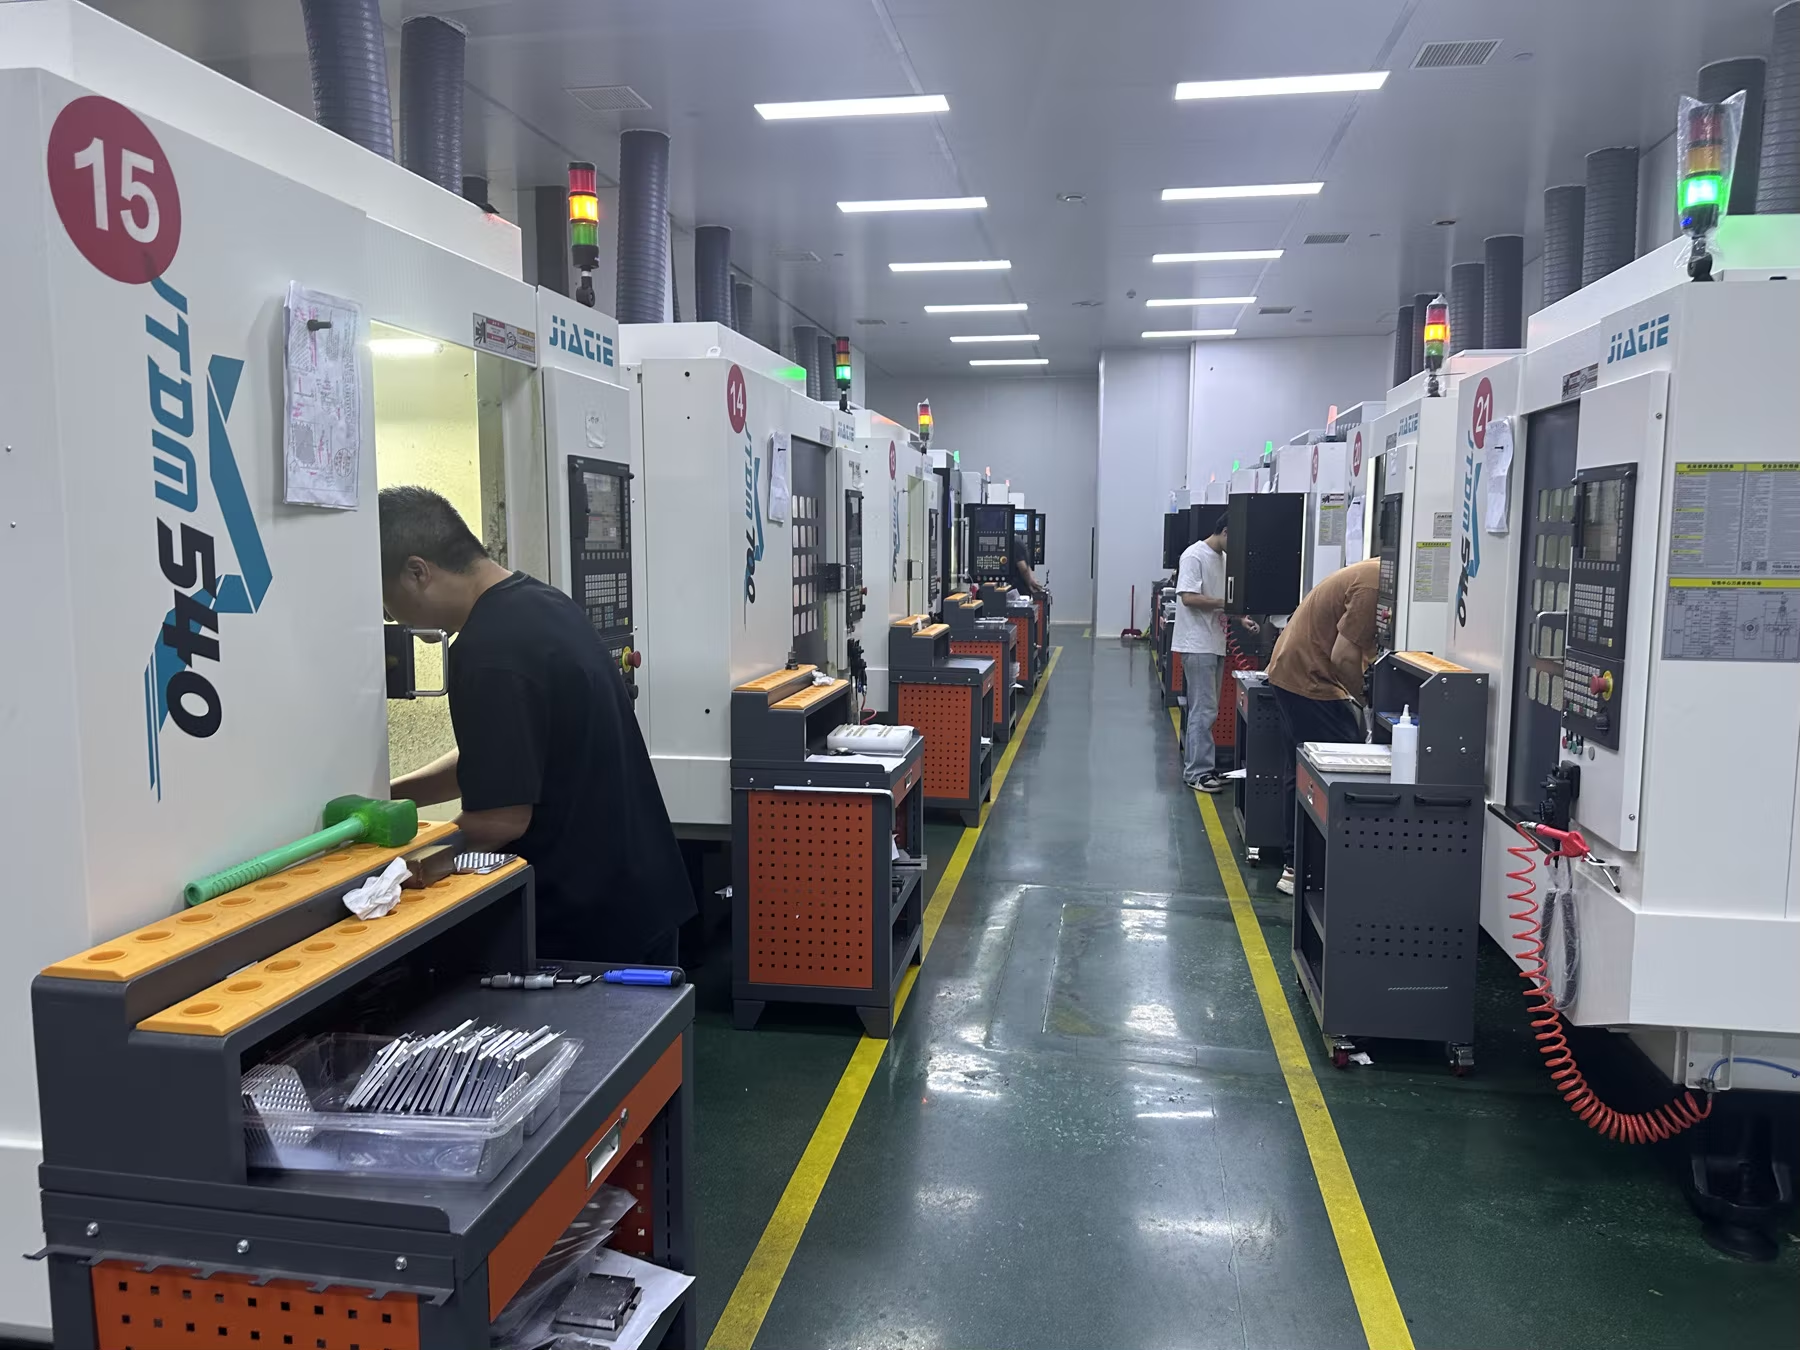
Rows of CNC machining centers in the Hongye workshop
In-house CNC machining production
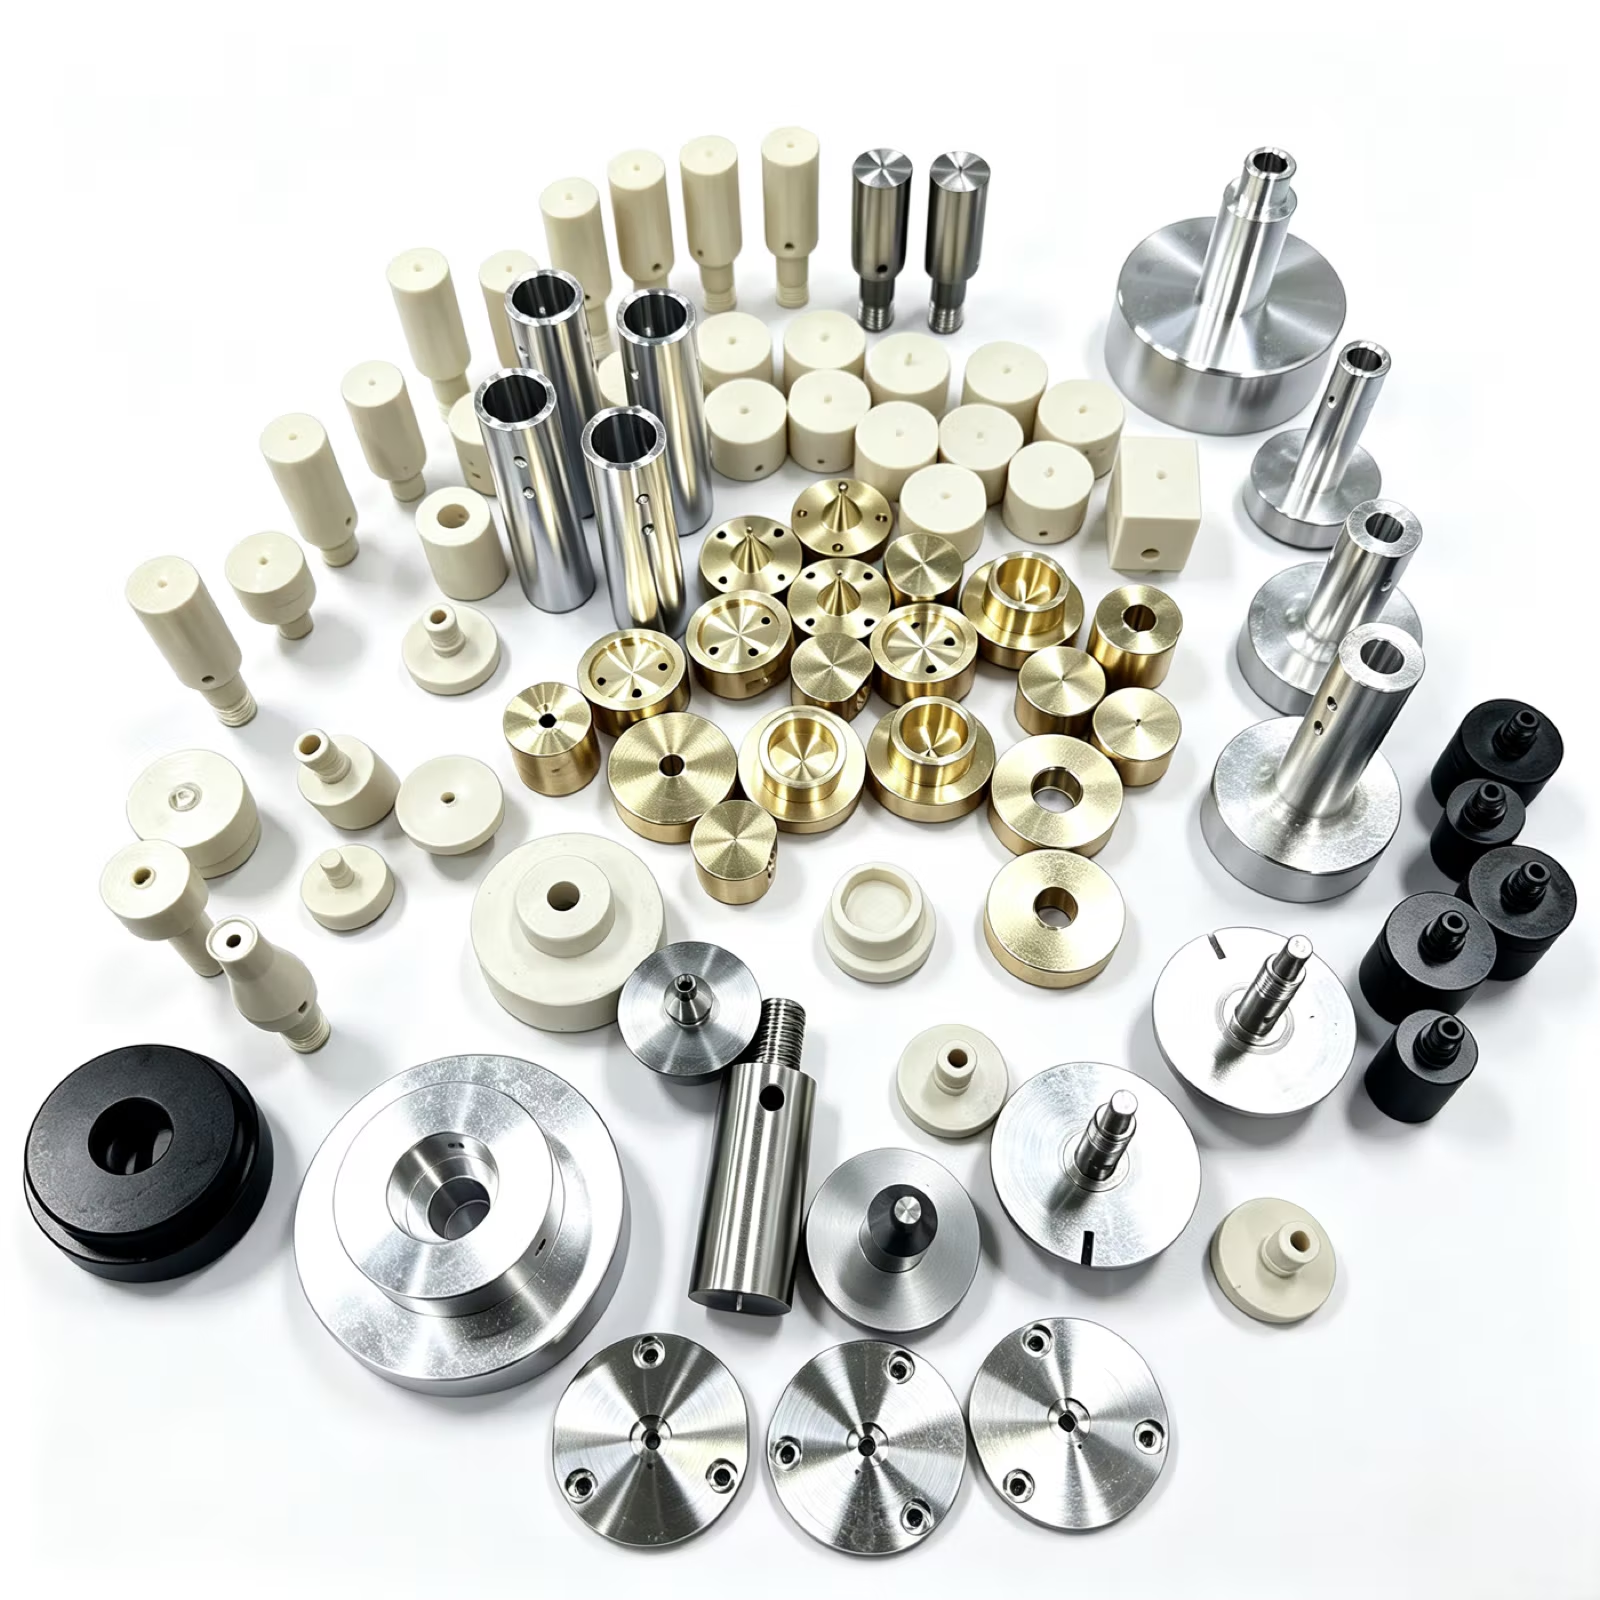
Examples of precision machined components produced by Hongye
Actual machined component examples

These photographs document facilities and example parts; they do not, by themselves, establish a tolerance result or material grade for a particular order.

Which measurement method fits the feature?

Dimensional

CMM inspection

Coordinate measurement can be used for suitable geometric features and datum relationships. The inspection plan must account for the drawing, part access and measurement uncertainty.

Small features

Optical measurement

Image-based measurement may suit small or delicate features where a non-contact method is appropriate. The method should be selected for the actual part and tolerance.

Traceability

Material documentation

Material testing reports are available for manufacturing projects. Specify grade, report type and traceability needs in the RFQ so the supplied document matches your purchasing requirement.

Questions overseas buyers commonly ask

Can I request a CMM report for every CNC machined part?

Request the required scope at quotation. CMM suitability depends on part geometry, feature access and the drawing. Agree whether the report covers a first article, a sample or the full lot.

Does a machine capability figure guarantee my tolerance?

No. Achievable tolerance depends on material, geometry, setup, process and measurement method. The manufacturing and inspection plan must be reviewed against your actual drawing.

Can material reports be provided?

Yes, material testing reports are available for project materials. State the required grade, standard and documentation or traceability level before quotation.

How long does production take?

Typical production lead time is 7–25 days, depending on material availability, complexity, quantity, finishing and inspection. A committed date is confirmed for each order.

Need an inspection plan with your quote?

Send the controlled drawing and identify the report and material evidence you require.

Request a Quote →
WA